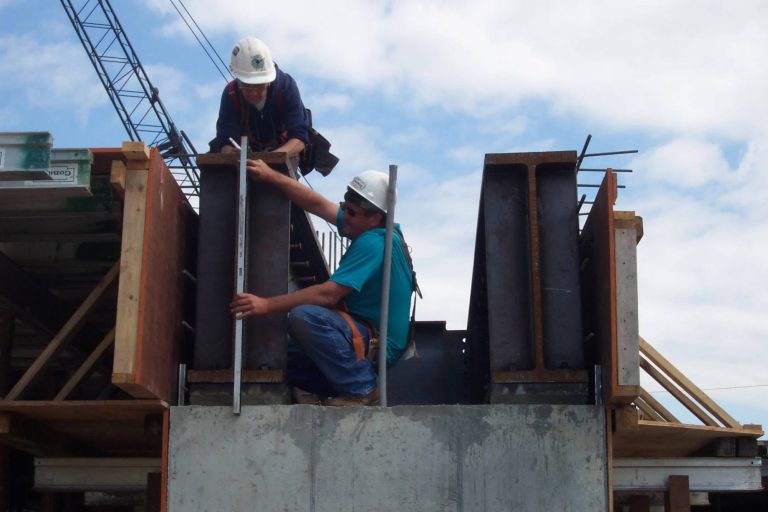

Structural Engineering Services

An Accomplished Structural Engineering Firm, Forged with Integrity

You may be planning to build a new office building, make an addition to a residence, or repair a serious structural defect.

In every case, you’ll need an experienced, reliable structural engineer who is responsive, clear, and dedicated to the success of your project.

Since 1998, LB Engineering has provided excellent structural engineering services for property owners, architects, contractors, developers, businesses, and community associations.

As one of the top structural engineering firms in Florida, we strive to provide engineering that keeps projects moving.

Contact us at 239-936-7557 and learn more about our structural engineering services today.
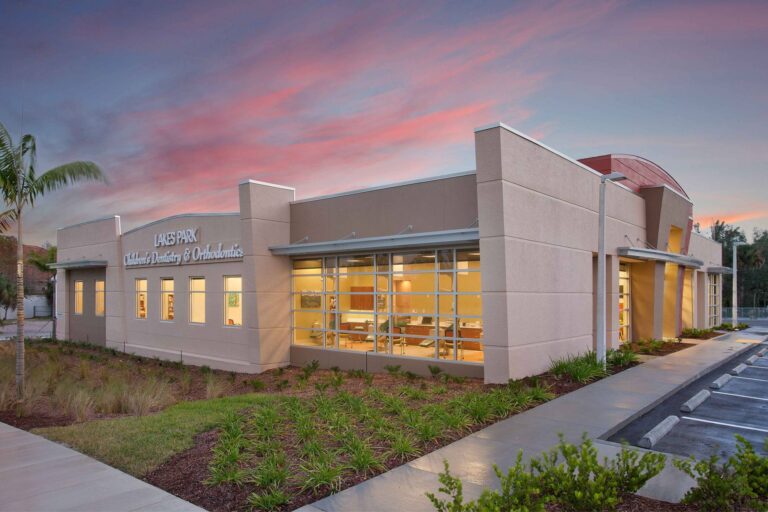
An orthodontist's practice is built on structural engineering support by LB Engineering

Why Clients Rely on LB Engineering’s Expertise

LB Engineering’s team includes licensed engineers who combine traditional knowledge with innovative solutions. Through our proven engineering practices, we provide structural designs that meet the loads and codes that apply to your site.

As a firm, one of our key strengths is specialized knowledge of structural engineering, which enables us to take a meticulous approach across all our projects.

In addition, our values are forged with integrity, serving our clients extensively by:

  • Providing transparent scopes and quotes
  • Maintaining clear and responsive communication through every phase
  • Creating designs based on accurate and well-documented calculations
  • Using modern technologies to enhance project efficiency and maintain consistent contact with clients
  • Bringing the same rigor to every project, small or large

From planning and design to permit support, our structural engineers in Fort Myers work hard to complete your project on time and meet your plan specifications.
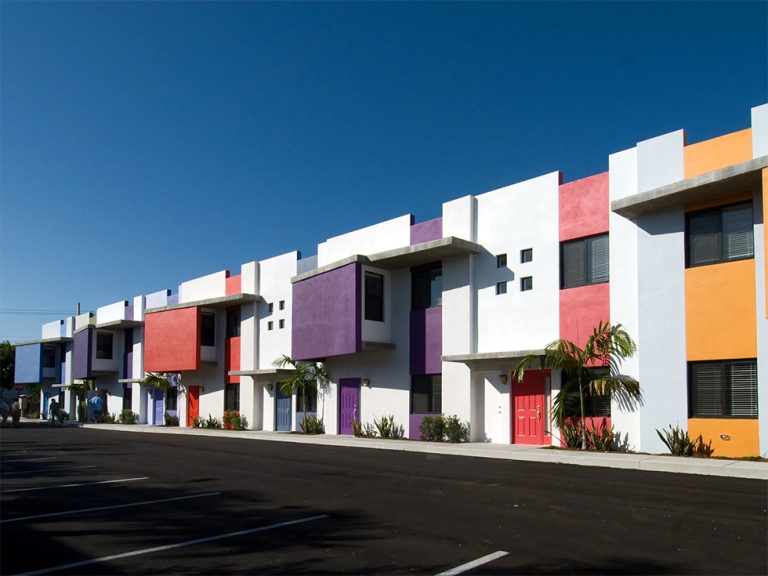
A well-designed residential complex built with structural engineering services and support from LB Engineering

Projects We Support

  • For Homeowners: Major additions or renovations, custom home builds, foundation repairs, and load-bearing wall removals.
  • For Businesses: Office or retail buildings, major interior renovations, commercial signage, and external fittings.
  • For Architects: Structural design that matches concept drawings.
  • For Contractors: Providing calculations and responses for comments from building departments.
  • For Developers: Large-scale housing developments and commercial buildings.
  • For Communities: Repair and rehabilitation planning for existing structures.

What LB Engineering Brings to New & Existing Buildings

Structural Design

We design foundations, framing, and load-resisting systems for both new constructions and additions. Partner with us and you’ll get precise calculations and detailed drawings.

Detailed Analysis

Before a beam is placed or a wall is built, let us analyze your structure’s design. Our attention to detail can help discover faults and vulnerabilities in your materials, site environment, and loading conditions.

Innovative Material Use

We consider every element of the project, including how your construction materials interact with environmental factors. We’ll help you select the right options for concrete, masonry, steel, and wood materials so you can build a structure that lasts.

Seismic Retrofitting

In states with building codes that need seismic design, our experts inspect, evaluate, and determine strengthening measures for your existing structure. We’ll provide tailored solutions that meet your needs while ensuring buildings can withstand seismic forces.

Our Structural Engineering Services

LB Engineering provides a number of services for residential, commercial, and institutional projects, such as:

Structural Design Services for New Constructions

Our teams can deliver detailed engineering calculations and construction drawings based on the initial architectural plans. Through our advanced BIM modeling services, we can further enhance designs and help improve your project’s efficiency.

Engineering Calculations & Structural Analysis Services

With thorough calculations and structural analysis, our experts determine what loads your structure carries or must carry once built. We also check what components can carry these loads, informing your building’s integrity.

Renovations, Additions, & Load-Bearing Wall Modifications

When remodeling or adding to an existing structure, our services determine where to place your building’s loads. We provide expert recommendations for additions so that everything remains stable once construction is finished.

An architect and structural engineer discussing the layout of a building at their desk

Structural Repairs & Rehabilitation Recommendations

As part of our building restoration services, we provide repair designs for structural components, including deteriorated masonry, rotted or damaged framing, and concrete spalling and corroded reinforcement. We’ll help your building achieve and maintain a lasting, stable structure.

Construction-Phase Engineering Support

Our engineers are ready to assist contractors and developers by responding to Requests for Information (RFIs), conducting submittal reviews, performing site observations, and providing structural shop drawing services where necessary.

Residential, Commercial, & Institutional Projects We Cover

Here are some examples of the different structural engineering projects that LB Engineering covers across our structural engineering services:
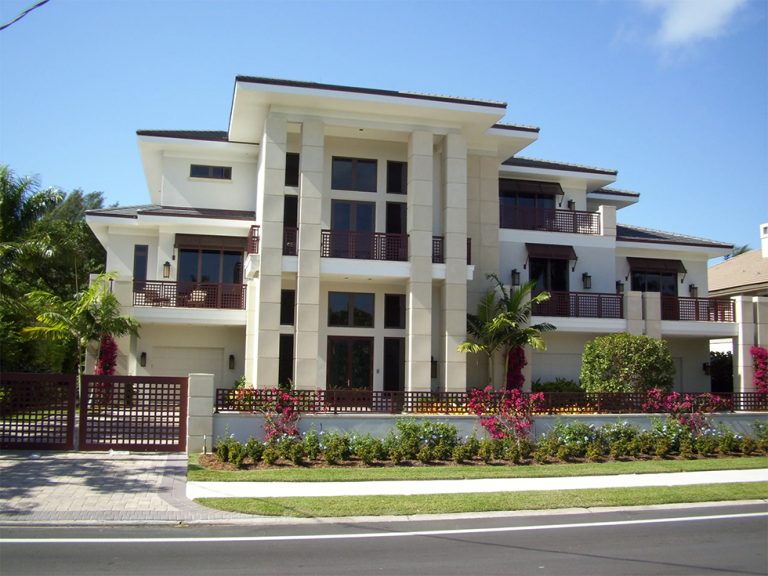
A luxury residence built with structural engineering service support from LB Engineering.

Residential Structural Engineering

See Our Residential Projects

A tropical themed commercial property built with structural engineering support from LB Engineering

Industrial & Commercial Structural Engineering

See Our Commercial Projects
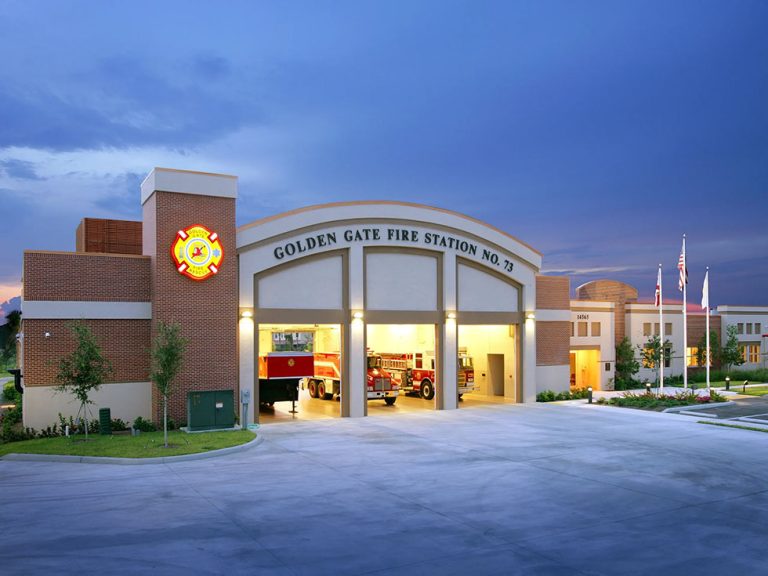
The Golden Gate Fire Station, built with structural engineering support from LB Engineering

Institutional Structural Engineering

See Our Municipal Projects

Materials & Building Systems We Design

A structural engineer from LB Engineering is inspecting a structure's steel beam

Because of our precision in providing structural engineering services, we consider which materials are best suited to your project’s load, location, and budget.

Our engineers have experience designing for structures made with:

Additionally, when working on coastal projects, we also account for salt-air exposure and resulting corrosion.

Through careful material selection, we help clients achieve efficient construction of modern building systems that maintain structural integrity for years to come.

Designing for Wind, Water, & Site Conditions

A key part of effective structural engineering is ensuring that a building is ready to withstand the environmental conditions in which it is built. The LB Engineering team incorporates these elements and site conditions into our structural designs and calculations for your project:

  • Flooding: We incorporate foundation and elevation flood requirements for projects located near coasts or flood zones.
  • Winds & Hurricanes: Our designs meet wind speed and load requirements, state and local building codes, and the project’s site location and risk category.
  • Snow & Seismic Loads: We base our designs on snow and seismic load requirements, informed by site evaluations and applicable codes.
  • Soil Conditions: Coordinating with our geotechnical partners, we create structural engineering designs that account for soil conditions, providing a safe and stable foundation.

At LB Engineering, we are thorough in our design process. Our team provides extensive calculation and design work so every project stands tall and stable against the elements.

Our Structural Engineering Process

Throughout every phase of our structural engineering services, we remain transparent and responsive, ready to answer any questions you have and make project adjustments when needed.

Our goal is to deliver the same passion and expertise to every client we work with, no matter the scale of their project. We maintain open collaboration and pay close attention to every step of our structural engineering process.

Here’s an overview of our structural engineering process:

  1. Consultation & Scoping: First, we discuss your goals, project scope, timetable, budget, and building design. By the end of this initial meeting, we’ll confirm the full scope of the project and offer a quote on our structural engineering services.
  2. Review of Plans or Job Site: Once you’ve signed on with us, our team will begin reviewing your architect’s drawings and any existing building plans. We may also review photos of the job site or visit the site itself for closer inspection and testing.
  3. Perform Structural Analysis: Using the plans, drawings, and job site, we conduct a structural analysis of the building. We determine loads and provide practical, tailored solutions that ensure long-term structural integrity.
  4. Design: With your input, we’ll begin drafting a detailed building plan that includes precise dimensions of the structure’s members, connections, and foundations.
  5. Drawings & Calculations: We prepare signed and sealed permit drawings and supporting calculations so your architect, contractor, and local building department have the specifications they need for a quality build.
  6. Cross-Team Coordination: In later stages of our services, we coordinate with your architect and contractor, as well as MEP engineers and our geotechnical engineering partners. With their help, we ensure our designs and plans are accurate and ready for construction.
  7. Permit Support: If the building department has any plan review comments, we’ll respond with clarifications or revisions as requested.

If you’re seeking professional, qualified structural engineering services, our structural engineering company is ready to serve. Reach out to us and schedule an initial consultation for a free estimate.

Speak with a Structural Engineering Consultant Today

Share building plans for your existing structure, renovation, or upcoming project with one of our engineers today.

We’ll provide tailored structural engineering solutions that fit your project’s budget, environment, and scope. Contact LB Engineering today so we can discuss your structural engineering project.

Structural engineers providing on-site support at a construction site

Structural Engineer Services FAQs

What are structural engineering services?

Structural engineering services involve the analysis and design of the key components of a building that carry its loads. Loads include the building’s weight, pressure, and other external forces, all of which engineers must account for so that the building remains stable.

Available for new construction projects, renovations, and repairs, our services focus on foundations, framing, beams, columns, walls, and roof systems. Through precise drawings and calculations, we ensure these components are the correct size, design, and comply with local building codes.

A structural engineer calculates what forces, or loads, a structure will have to resist. This includes the building’s own weight, the occupants inside it, and external forces such as wind, floods, and so on.

Structural engineers collaborate with architects and contractors to make sure a structure will be safe and stable in the future.

Structural engineers are necessary for all sorts of residential, commercial, and other construction projects. Some examples include:

  • New home builds and additions
  • Load-bearing wall removals
  • Foundation repairs
  • Storm or water damage repairs
  • Commercial tenant renovations
  • New rooftop commercial HVAC installations

The cost depends on the project type, scope, building size, site conditions, calculations, and deliverables.

For an accurate estimate, you’ll meet with one of our engineers and share the finer details of your project with them.

Yes, projects that involve building construction or changing how it carries loads need a structural engineer on the team. They replace guesswork with precise calculations.

Many state or local building departments require engineered drawings before approving permits. Structural engineers also help solve structural integrity issues at the design stage before they become major concerns during or after construction.

Yes, our team has worked on projects from single-family homes and high-rise apartments to commercial, municipal, religious, and educational structures across the state of Florida.

Yes, before you change the flow of your building, a structural engineer will analyze the current layout and develop a plan that supports your new design. It will account for any load-bearing walls or other components that are removed to maintain the building’s structural integrity.

Structural design involves creating a plan for a new building or a structure being remodeled. This design includes precise calculations and drawings to ensure that contractors build the structure to meet the load-bearing requirements set by the local building department, as well as environmental factors such as wind and weather.

Structural inspections involve assessing the condition of an existing structure and documenting any vulnerabilities. Then, structural engineers provide clients with their recommendations on how to address them.

LB Engineering provides both expert structural design and structural inspection services. Reach out to our team today, and let’s discuss your project.

When scheduling structural engineering services, details we need to know include:

  • Project Address, City, State, and Postal Code
  • A description of the project and its scope
  • Photos of existing site or building conditions
  • Important documents, such as prior surveys and engineering reports, if available
  • Your target project schedule
Diverse engineering solutions for
Animated background design section - Diverse engineering solutions for developers / architects / contractors
Scroll Top